Why Optical Metrology is Replacing Tactile Measurement for Complex Component Validation Source
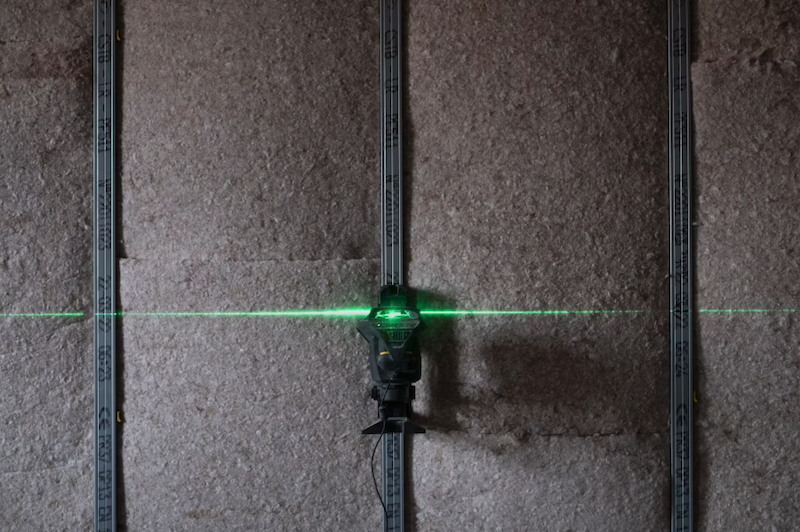
Manufacturers validating complex components have long relied on tactile measurement, but a meaningful shift is underway as optical metrology earns its place alongside and, in many contexts, ahead of traditional methods. The reasons are practical: non-contact measurement eliminates the risk of surface deformation, measurement speed improves dramatically, and the volume of usable surface data captured […]
Advances in optical metrology hardware and software are making these systems more accurate, faster, and cost-effective, driving adoption over traditional methods.
This shift indicates an acceleration in manufacturing efficiency and quality, critical for high-precision industries like aerospace and advanced manufacturing, and underpins the broader automation trend.
Manufacturing validation workflows are transitioning from slower, contact-based methods to faster, non-contact optical techniques, improving data capture and reducing error.
- · Optical Metrology Manufacturers
- · Aerospace Manufacturing
- · Advanced Manufacturing
- · 3D Scanning Software Providers
- · Traditional Tactile Measurement Providers
- · Manufacturing sectors slow to adopt automation
Companies adopting optical metrology will experience improved product quality and reduced inspection times.
The cost of complex component manufacturing will decrease due to more efficient validation processes, potentially enabling more intricate designs.
Broader adoption of optical metrology could accelerate the development of fully automated, 'lights-out' factories with integrated quality control.
This signal links to a primary source. Continuum Brief monitors and indexes it as part of the live intelligence stream — we do not republish source content.
Read at Robotics & Automation News